Yeah, I haven't been lazy, but when you don't get off of work until sunset, and on your days off you are renovating a
house, you don't exactly have the best window of opportunity to go out and photograph bad houses. Therefore, I am letting the Realtors do it for me. This first one is a minor infraction, but still something that happens far far too often to old houses.
Now, I know that as one out-grows a house, that attic can seem like a brilliant place to expand into. However, historic preservation standards suggest any additional dormers be placed at the rear of the house - for this reason. It always ends up looking like a mutt between a charming brick cottage and a vinyl siding suburban skank. *concentrating on the photo* You know how people perpetually look surprised after a botched face/eye lift?
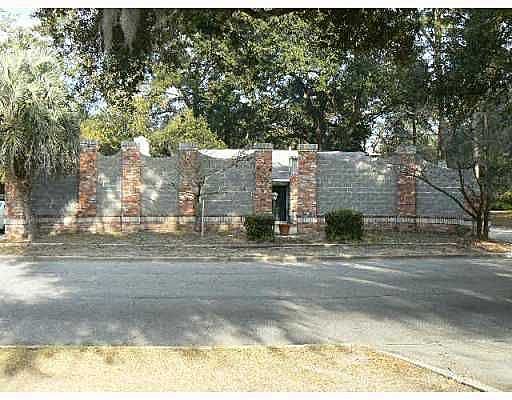
This next one tickles me so, though it comes (I'm sure) at the great torment of other people *schadenfreude*. This, I must say, is the hackedest house in all of Savannah, GA - nay - the southeast. This is the "Fortress House" in Savannah's historic Gordonston neighborhood.
Talk about a listing agent who lost a bet! Here's the back story: Back in '07, the resident here, a Pentecostal preacher with 19 children wanted to turn this house from a 3-bedroom, 1-bath, to a 7-bedroom, 6 bath. The only problem, the plans he submitted to obtain his permits are apparently not the plans he is using to make this renovation.
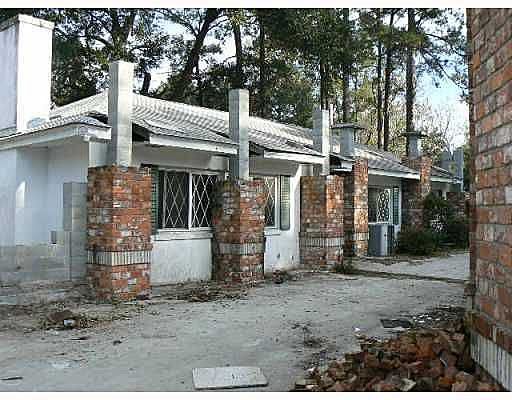
*Allegedly* at some point, what was to be an iron fence turned into a massive masonry wall which was meant to act as a structural support for a second story to also be supported from the main house my massive masonry piers cut right through the eaves of the original 1940s cottage. When the residents of Gordonston realized they were dealing with DEFCON 5 craziness, they put the kibosh on construction. What ensued was years of "is this a fence or isn't it, and what is your definition of 'fence'?" All the while, the "fence/fortress wall" sits about a foot into the public right-of-way as it is measured from the middle of the street. Needless to say, a lot of rain has come through those holes in the eaves.
I have said it many many many times...if your house has gotten too small for you, and you are confident enough to admit you have no logic or sense of style, please find another house and leave the cute 1940s cottages to those who appreciate them. By the way, fortress house is available for just under $75,000, and the
listing site reeks of "I really could care less about trying to sell this, and I don't want to insult anyone's intelligence by trying to make this thing sound good." Kudos to the Realtor for that.